





Key takeaways
- Sketches are quick, inexpensive and convey a mood.
- But they leave room for interpretation and represent real dimensions poorly.
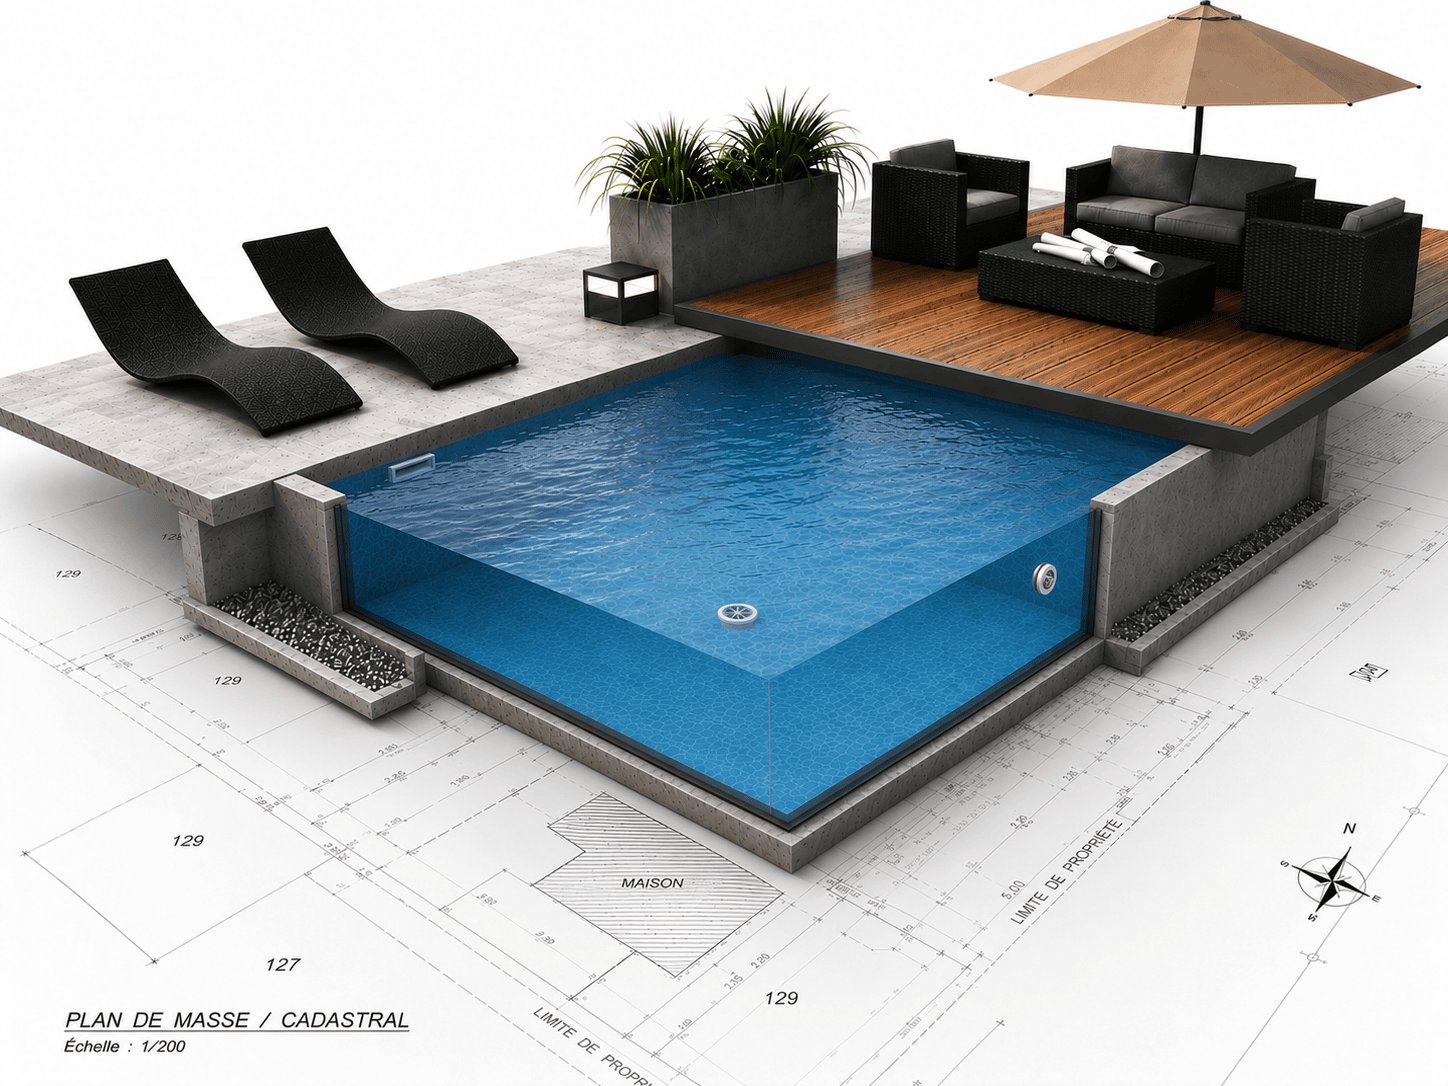
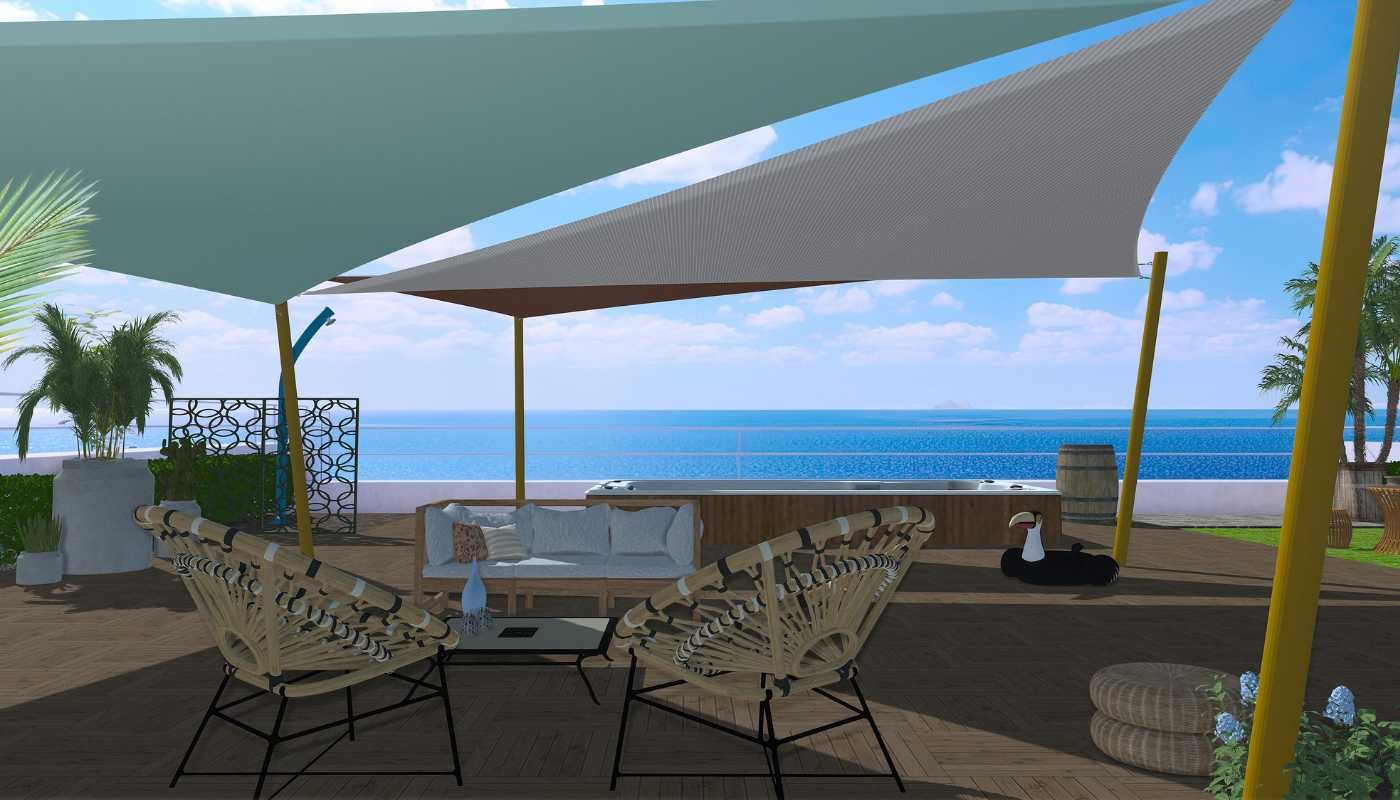
- 3D shows details, materials and light, and can be changed in a few clicks.
- For a first idea, a drawing is enough. For a precise visualisation, 3D is the way to go.
When presenting a project to a client, helping them picture it is key. In outdoor living, visualisation plays an essential role in decision-making. So should you favour traditional drawing or 3D modelling? Each method has its advantages and limits. Let's take a closer look.
Drawing: an artistic, personal approach
Advantages of drawing
A sketch can be produced quickly to give a first idea of the project. With a few pencil strokes, you can outline the main lines of a concept and start a discussion with the client without waiting for a more finished model. This speed is particularly useful in the early stages or in working meetings where adjustments can be made instantly.
A hand-drawn sketch can convey an atmosphere and an emotion that a digital rendering does not always capture with the same sensitivity. The professional can add sketched shadows, suggestive lines and subjective details that let the client feel the essence of the project rather than strictly analysing its technical aspects.
Unlike 3D, drawing does not require complex tools or software. A sheet of paper, a pencil and an expert hand are enough to bring an idea to life. This economy of means can be an advantage for projects on a tight budget or for a first presentation before investing in a more finished model.
Limits of drawing
Some clients may find it hard to imagine the final result from a 2D drawing. While professionals are used to visualising a space or concept from a sketch, this is not always the case for clients with no experience in design or architecture. A drawing can leave room for interpretation and create gaps between the designer's idea and the client's perception.
It can be difficult to represent dimensions and proportions accurately. However well executed, a sketch remains an artistic and approximate interpretation of the project. It does not always faithfully illustrate the technical constraints and functional aspects that will be essential during construction.
A drawing does not allow dynamic exploration of the project. Unlike a virtual 3D tour, a drawing is static and does not let the client view the spaces from different angles. It can therefore be hard for them to picture the final environment.
3D: total immersion in the project
Advantages of 3D
3D modelling lets you see the smallest details, materials and lighting effects. Thanks to technological advances, it is possible to create renderings that give the illusion of being in the finished project. This precision helps clients better understand the design, proportions and materials before the project is even built.
It is easier to test different configurations or colours without starting from scratch. Unlike drawing, where each change may require a new sketch, 3D allows real-time adjustments. Changing a colour, modifying an element or adjusting the lighting takes just a few clicks, offering valuable flexibility during discussions with the client.
Limits of 3D
Although very realistic, 3D can sometimes lack the sensitivity of a hand-drawn sketch. A digital rendering, even a well-executed one, can seem too rigid or impersonal. Some design professionals prefer the organic, spontaneous feel of drawing, which leaves more room for subjectivity and emotion.
So which should you choose?
It all depends on the context and the client's needs. For a quick first sketch, a drawing may be enough. But if the goal is to offer total immersion and a precise visualisation, 3D is the best option.
At Logyline, we believe in the power of 3D visualisation to turn ideas into concrete experiences. Withlogyconcept3D, your clients can see, understand and feel their future project before it even comes to life.
Frequently asked questions
What are the advantages of drawing to present a project?
It is quick to produce, requires no software and can convey a mood or an emotion, which is useful at the early stages.
What are the limits of drawing?
Some clients find it hard to picture a project from a 2D plan. Dimensions and proportions remain approximate, and the project cannot be viewed from several angles.
Why choose 3D for an outdoor living project?
It shows details, materials and lighting effects realistically, and lets you change colours or elements in real time while talking with the client.
Should drawing be abandoned?
No. Drawing is still useful for a first sketch. 3D takes over when you need a precise, convincing visualisation.